
Open House Wed, Sep 30th 05:00 PM - 06:30 PM - Fixer Upper - Golf Course
Address
35 Forest Street, Stoneham, MA
Price
$ 949,900
Property Attributes
- MLS#73580873
- TypeSingle Family
- Listing Status New
- CountyMIDDLESEX
- CityStoneham
- NeighborhoodRobinhood
- Zip02180
- StyleCape
- Year Built1937
- Taxes$ 10265
- Price$ 949,900
- Bedrooms4
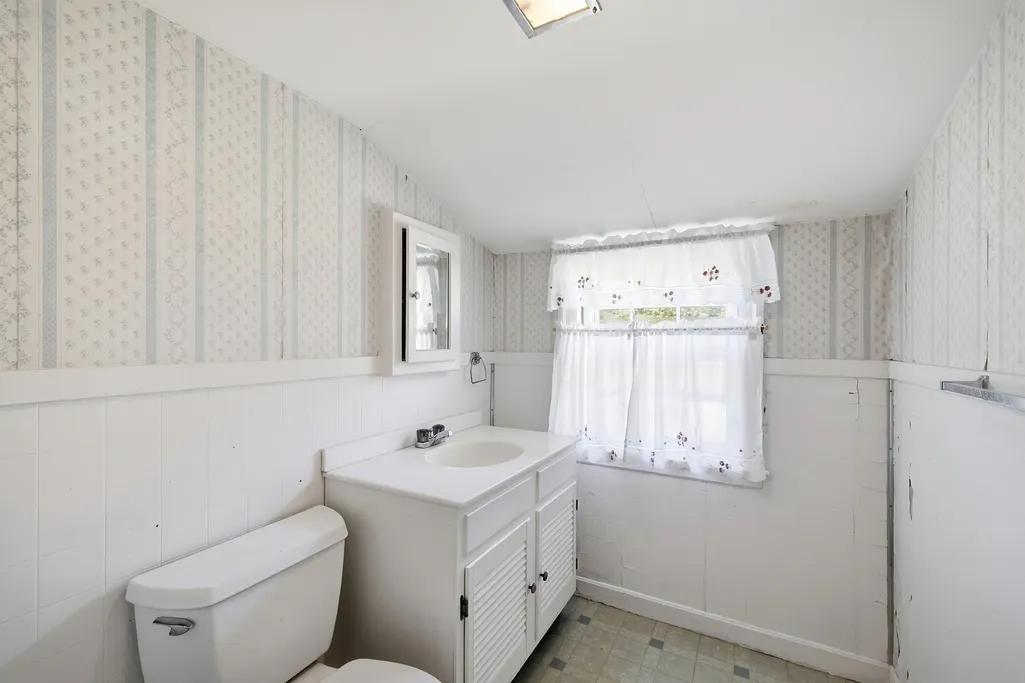
- Full Bathrooms2
- Half Bathrooms1
- Sqr Footage3146
- Lot Size1.56 Acres
Data Source:
Massachusetts MLS Property Info Network (MLSPIN)
Property Description
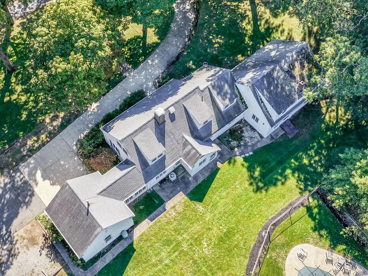
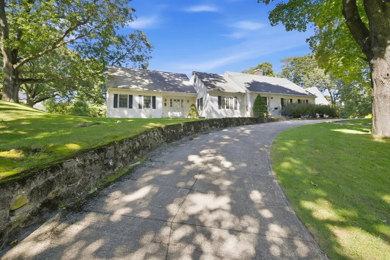
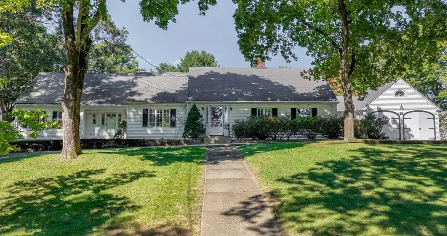
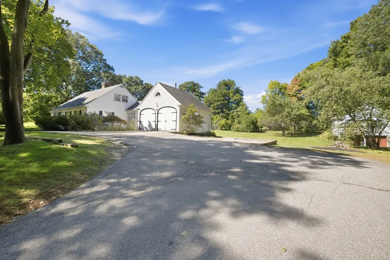
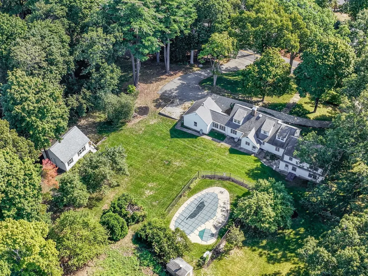
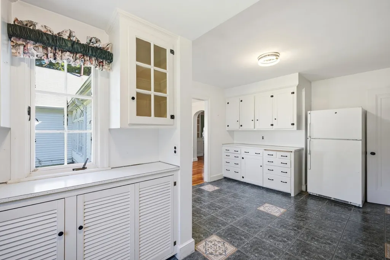
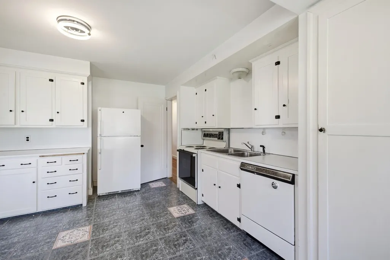
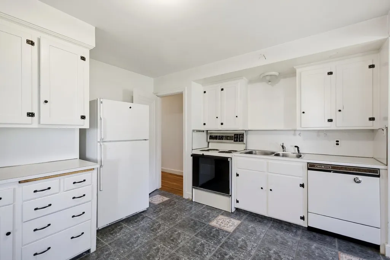
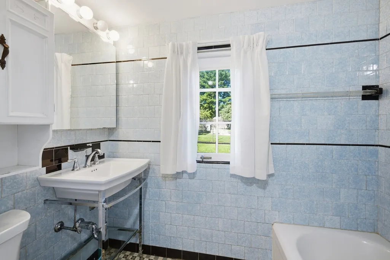
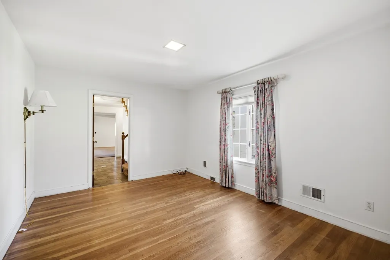
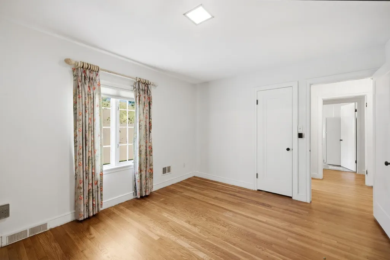
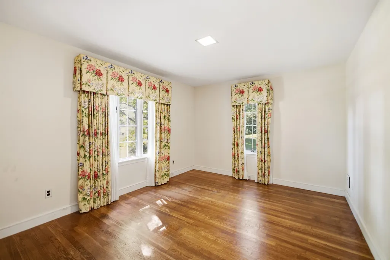
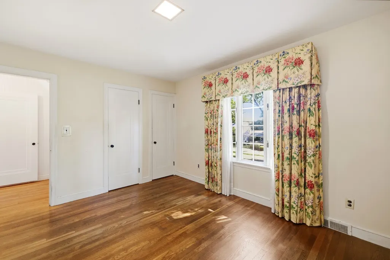
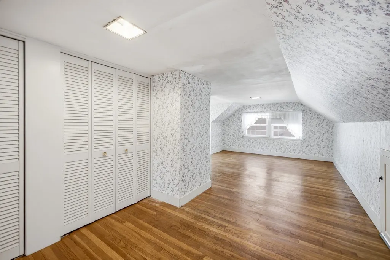
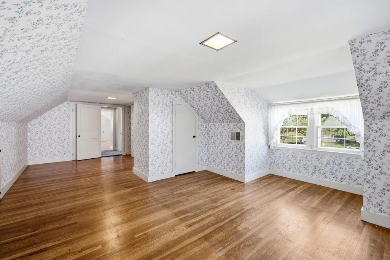
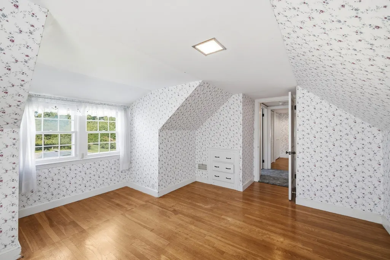
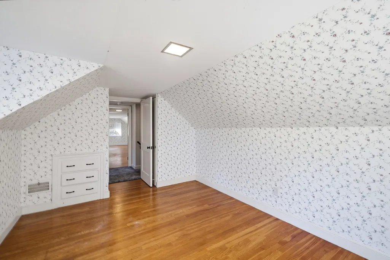
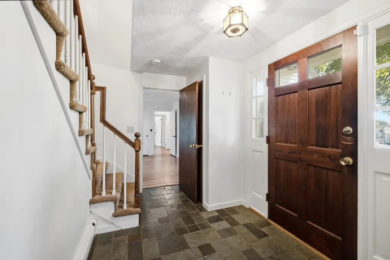
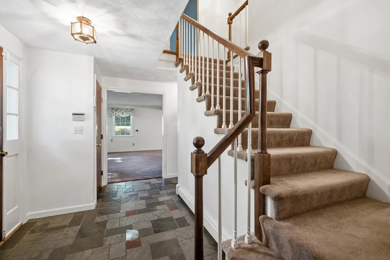
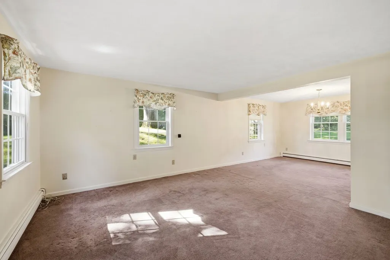
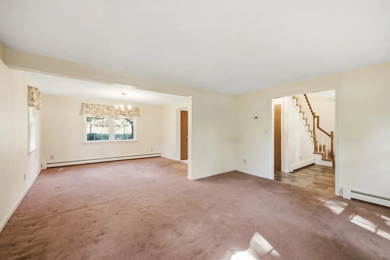
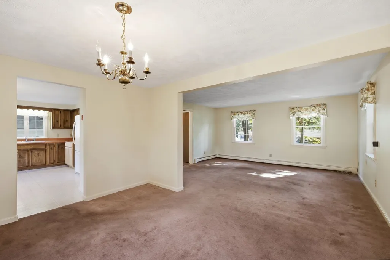
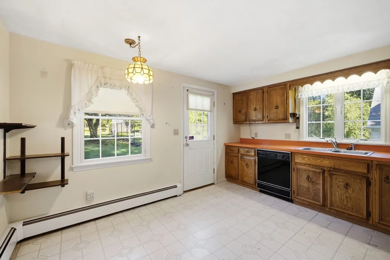
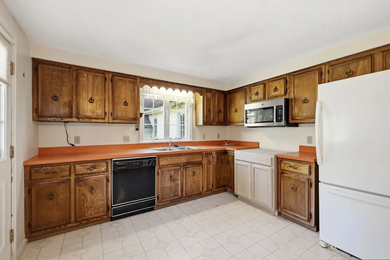
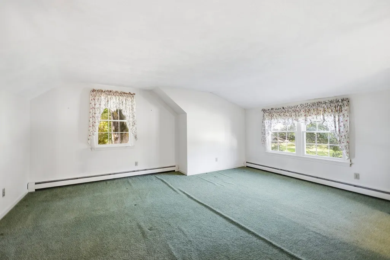
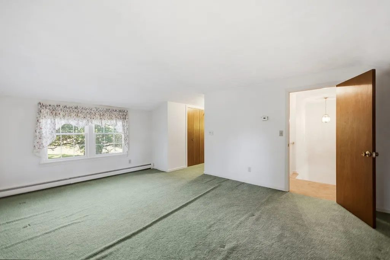
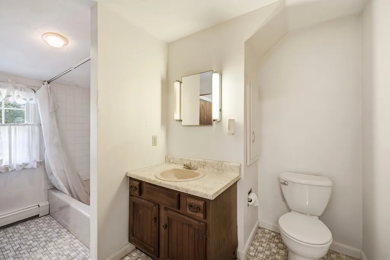
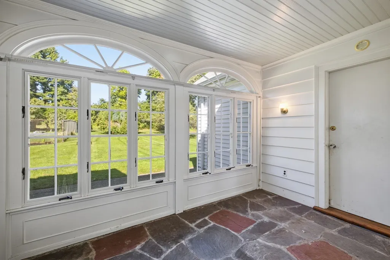
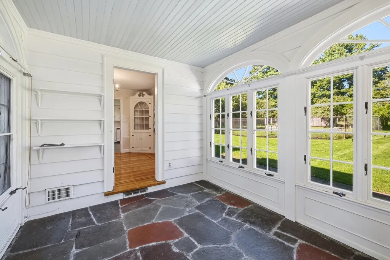
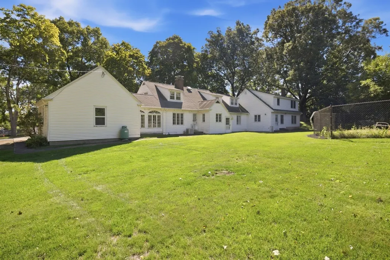
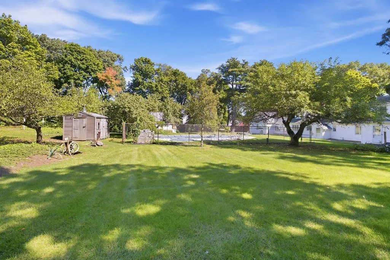
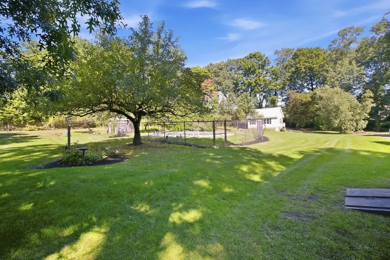
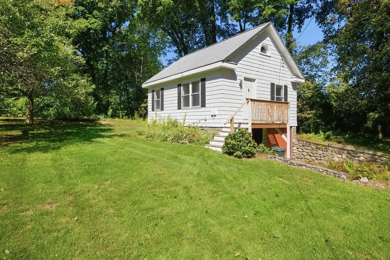
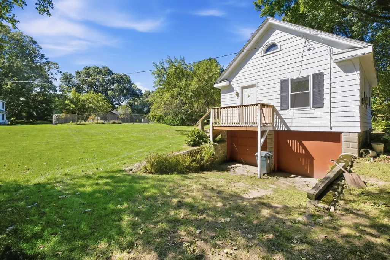
Incredibly rare opportunity awaits in one of Stoneham's most desirable areas. After 62 years of ownership this expanded single family cape home sitting on over 1.5 acres (nearly 68,000 square feet) is ready for its new owner occupant or developer to breathe new life into this truly special property. Featuring four bedrooms, two and a half baths, inground pool and hot tub this home has more than enough space to offer. One of the most special features of this property is its detached outbuilding, tucked away in the back corner of the lot with its 460 square feet of extra space opens up new possibilities for a cabana, kids clubhouse, creative headquarters, or place to disappear for an afternoon. For adults, imagine a private home office, workout studio, art or craft space, reading room, or simply a place to pursue whatever makes you happy. 35 Forest Street is unlike any of the other properties you've found so far...This combination of scale, land, amenities, location, and possibility are not easily found this close to Boston. Set above Forest Street in the highly desirable Robin Hood area of Stoneham, this property affords the savvy buyer an opportunity to own an expansive home in a coveted neighborhood at an exceptional value. Close to two major highways, shopping and dining at the nearby Redstone Shopping Center and all that makes Stoneham special. Why pay a premium for someone else's choices? Make 35 Forest Street your own! Come visit one of our upcoming open houses or schedule a private showing today
| Elementary School | Middle School | High School |
|---|---|---|
| Robinhood Elementary School | Stoneham Central Middle School | Stoneham High School |
| Price History | |
|---|---|
| 9/22/2026 | Listed $949,900 |
General Features
| Sewer | Public Sewer |
|---|---|
| Heating | Central,Baseboard,Oil,Propane |
| Cooling | Central Air |
| Utilities | for Electric Range,for Electric Dryer,Washer Hookup |
| Roof | Shingle |
| Appliances | Water Heater,Range,Dishwasher,Microwave,Refrigerator,Washer,Dryer |
| Zoning | Res A |
| Garage Spaces | 4 |
| Architectural Style | Cape |
| Pool Features | Pool - Inground Heated |
| Construction Materials | Frame |
| Exclusions | See Attached Infopack For Inclusion/Exclusion |
| Year Built | 1937 |
| Electric | Circuit Breakers |
| Property Subtype | Single Family Residence |
| Tax Year | 2026 |
| Parcel Number | 773139 |
| Community Features | Public Transportation,Shopping,Tennis Court(s),Park,Walk/Jog Trails,Golf,Medical Facility,Laundromat,Bike Path,Conservation Area,Highway Access,House of Worship,Private School,Public School |
| County | Middlesex |
| Property Type | Residential |
| HOA | No |
| Attached Garage | Yes |
| Subdivision Name | Robinhood |
| Garage Y/N | Yes |
| Other Structures | Guest House |
| Waterview | No |
| Total Rooms | 11 |
| Full Baths | 2 |
| Status | New |
| Directions | Main St to North St to Bonad Rd to Forest St OR Salem St to Forest. |
| High School | Stoneham High School |
| City | Stoneham |
| Disclosures | See attached InfoPack for disclosures. Sold As Is. Roof is old. Main house on town sewer. Outbuilding was septic and has been decommissioned and water line capped off. 35 Forest is a single family be |
| Senior Community Y/N | No |
| Lot Size Units | Acres |
| Lot Size Square Feet | 68023 |
| Carport Y/N | No |
| Spa Features | Private |
| Elementary School | Robinhood |
| Property Attached Y/N | No |
| Year Built Details | Approximate |
| Tax Annual Amount | 10265 |
| Home Warranty Y/N | No |
| Middle/Junior High School | Stoneham Central Middle School |
| Building Area Units | Square Feet |
| Primary Bedroom Level | Second |
| Standard Status | Active |
| Year Built Source | Public Records |
| Tax Assessed Value | 1020400 |
| Certified Treated | Yes |
Interior Features
| Interior Amenities | Closet,Lighting - Overhead,Pantry,Den,Entry Hall,High Speed Internet |
|---|---|
| Basement | Full,Interior Entry,Concrete,Unfinished |
| Flooring | Tile,Vinyl,Carpet,Hardwood,Stone / Slate,Flooring - Hardwood,Flooring - Wall to Wall Carpet,Flooring - Vinyl,Flooring - Stone/Ceramic Tile |
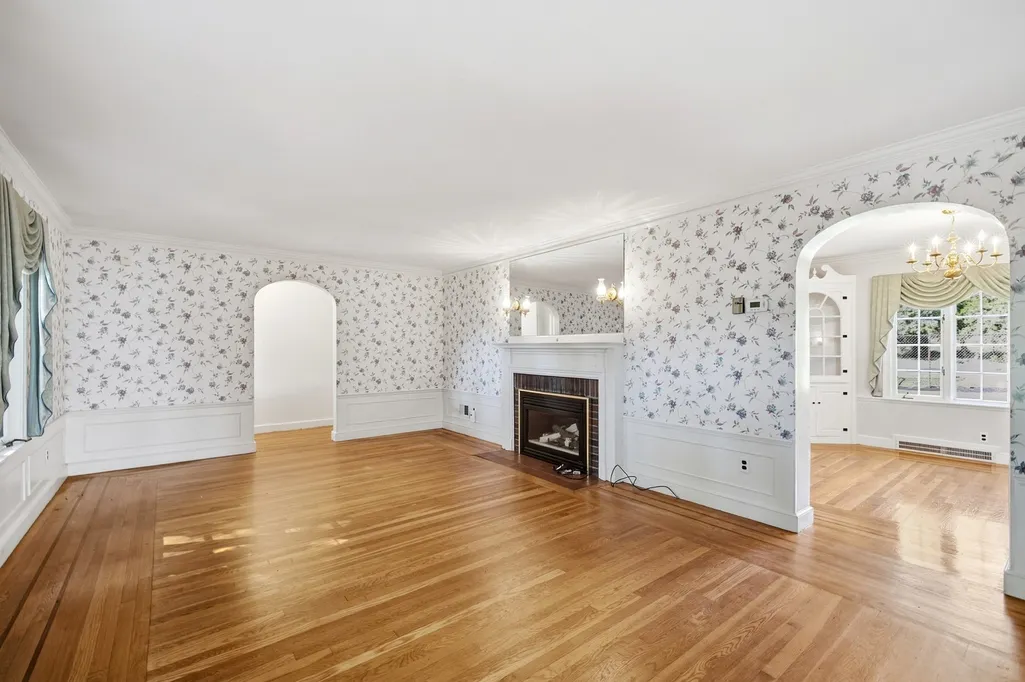
| Total Fireplaces | 1 |
| Fireplace Features | Living Room |
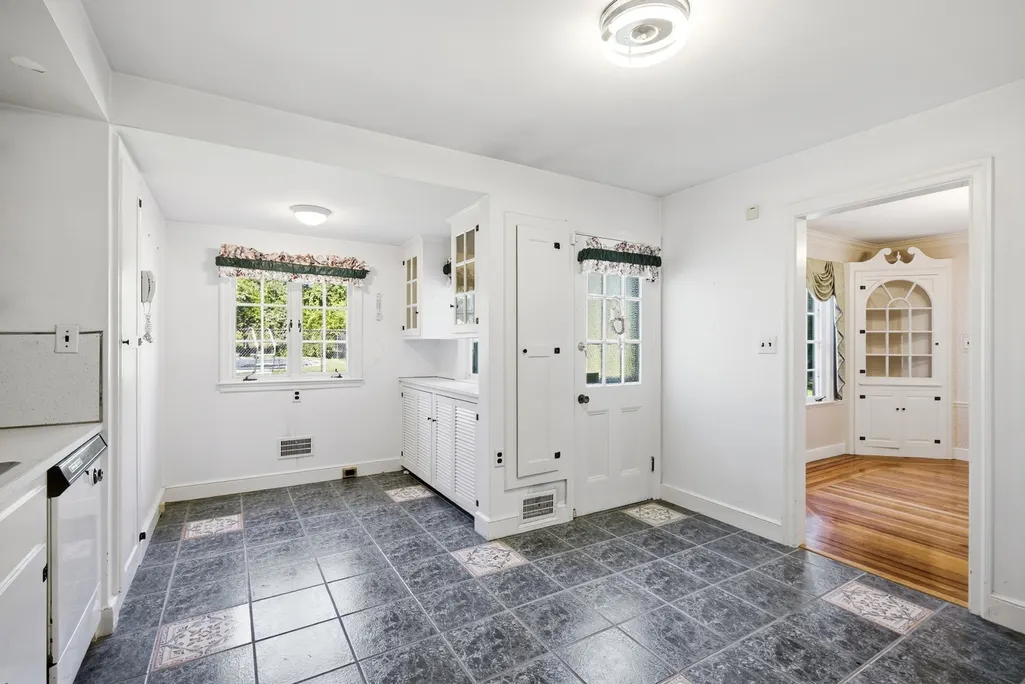
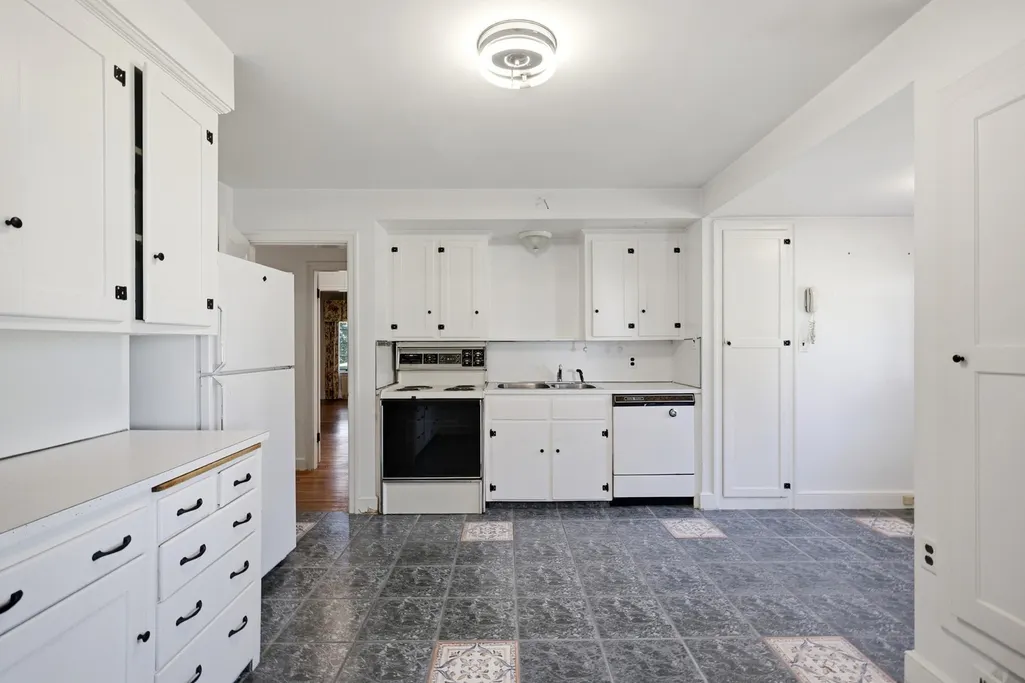
| Kitchen Level | Main,First |
| Air Conditioning Y/N | Yes |
| Heating Y/N | Yes |
| Fireplace Y/N | Yes |
| Above Grade Finished Area | 3146 |
| Half Baths | 1 |
| Laundry Features | In Basement,Electric Dryer Hookup,Washer Hookup |
| Total Bedrooms | 4 |
| Living Room Level | First |
| LivingAreaSource | Public Record |
| Kitchen Features | Flooring - Vinyl,Exterior Access,Lighting - Overhead |
| Total Baths | 3 |
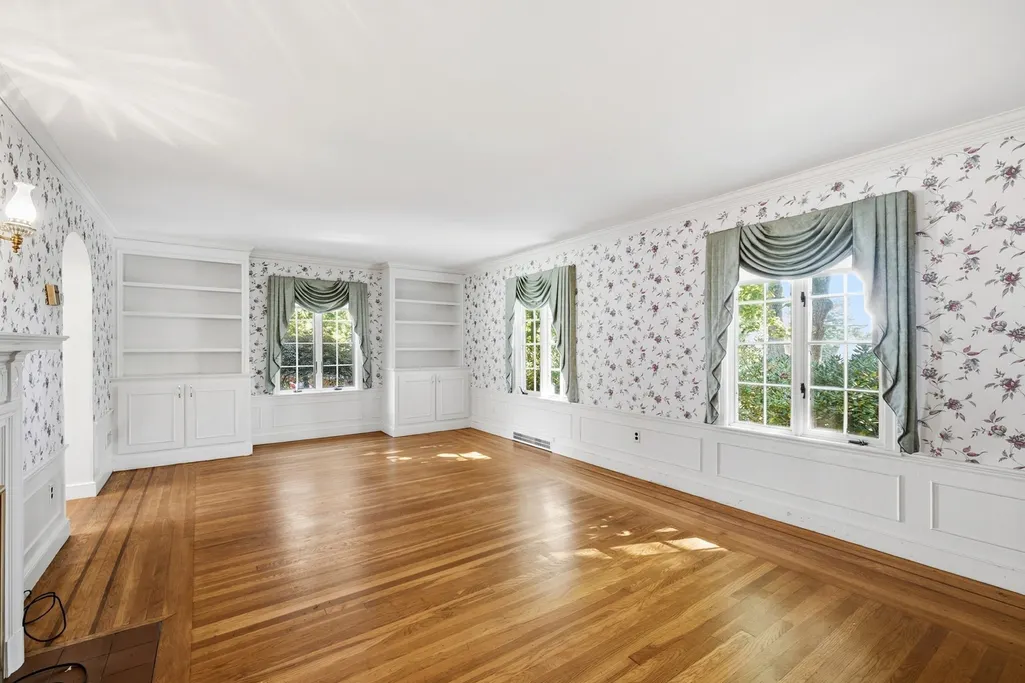
| Living Room Features | Flooring - Hardwood,Lighting - Sconce,Crown Molding |
| Bedroom 4 Features | Bathroom - Full,Closet,Flooring - Wall to Wall Carpet |
| Bedroom 3 Features | Closet,Flooring - Hardwood,Lighting - Overhead |
| Bedroom 2 Features | Closet,Flooring - Hardwood,Lighting - Overhead |
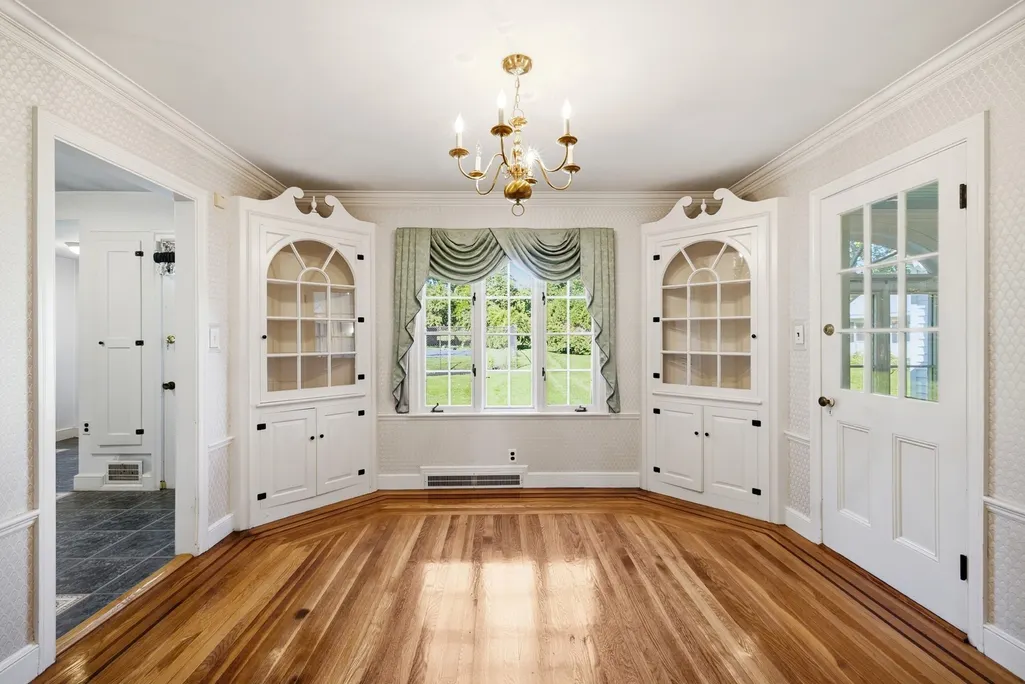
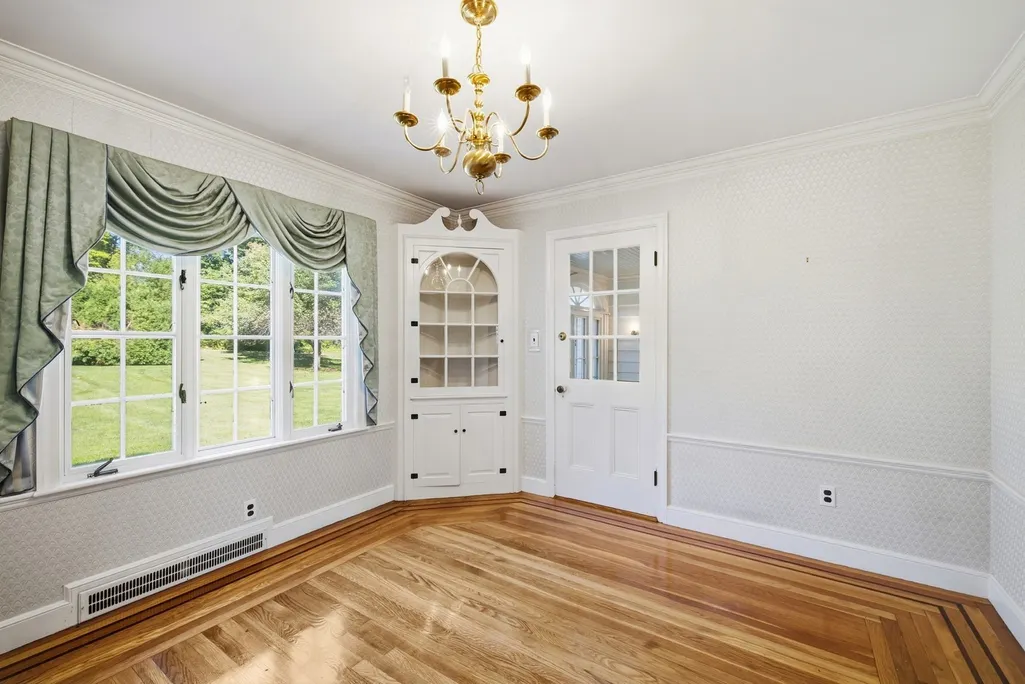
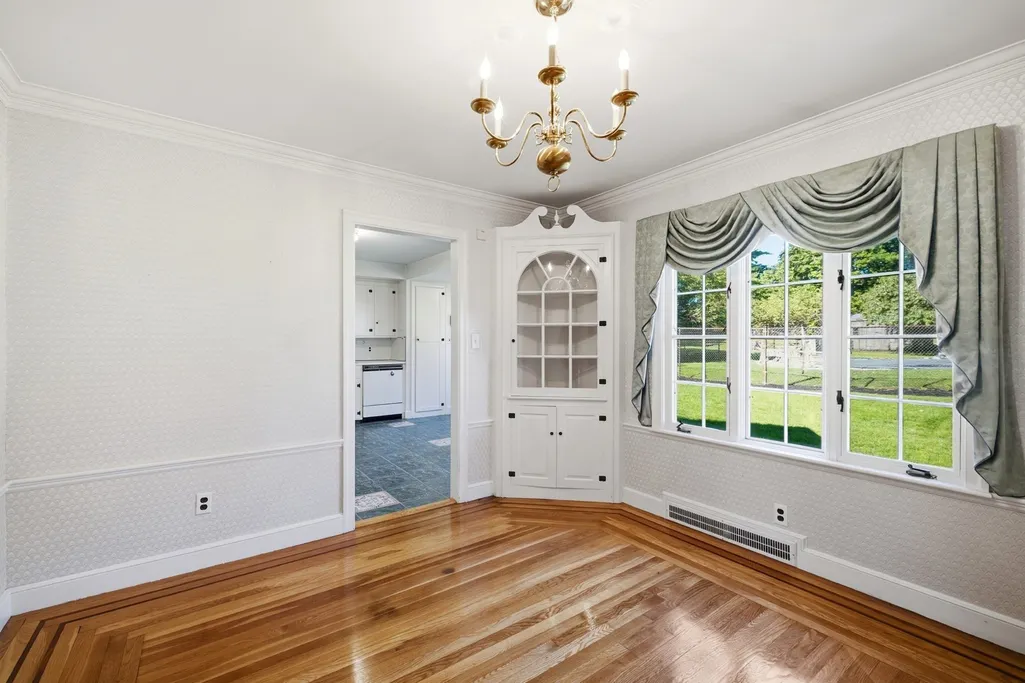
| Dining Room Features | Closet/Cabinets - Custom Built,Flooring - Hardwood,Chair Rail,Lighting - Overhead,Crown Molding |
| Kitchen Area | 224.597222222 |
| Kitchen Length | 13.083333333 |
| Kitchen Width | 17.166666666 |
| Primary on Main | 216.965277777 |
| Second Bedroom Length | 16.583333333 |
| Second Bedroom Width | 13.083333333 |
| Bedroom 3 Area | 149.930555555 |
| Bedroom 3 Length | 14.166666666 |
| Bedroom 3 Width | 10.583333333 |
| Bedroom 4 Area | 369.895833333 |
| Bedroom 4 Length | 22.083333333 |
| Bedroom 4 Width | 16.75 |
| Dining Room Area | 11.5 |
| Dining Room Width | 11.083333333 |
| Family Room Area | 205.555555555 |
| Family Room Length | 15.416666666 |
| Living Room Area | 264.152777777 |
| Living Room Length | 17.416666666 |
| Living Room Width | 15.166666666 |
| Primary Bedroom Area | 415.138888888 |
| Primary Bedroom Features | Closet,Flooring - Hardwood,Lighting - Overhead |
| Primary Bedroom Length | 25.416666666 |
| Primary Bedroom Width | 16.333333333 |
| Family Room Width | 13.333333333 |
| Family Room Level | First |
| Family Room Features | Flooring - Wall to Wall Carpet |
| Dining Room Level | First |
| Dining Room Area | 127.458333333 |
| Bedroom 4 Level | Second |
| Bedroom 3 Level | First |
| Second Bedroom Level | Second |
| Bathroom 1 Level | First |
| Bathroom 2 Level | Second |
| Bathroom 3 Level | Second |
Exterior Features
| Exterior Amenities | Pool - Inground Heated,Rain Gutters,Hot Tub/Spa,Sprinkler System,Garden,Guest House |
|---|---|
| Parking Features | Attached,Off Street,Stone/Gravel,Paved |
| Lot Features | Level,Sloped |
| Water Source | Public |
| Total Parking | 8 |
| Lot Size Area | 1.56 |
| Foundation Details | Concrete Perimeter,Block |
| Spa | Yes |
| Building Area Total | 3146 |
| Lot Size Acres | 1.56 |
| Waterfront Y/N | No |
| Covered Spaces | 4 |
| Road Frontage Type | Public |
Amenities
- Foreclosure
- Views
- Short Sale
- New Construction
- Adult 55+
- Lease To Own
- No HOA Fees
- Furnished
- Primary On Main
- Air Conditioning
- Seller Finance
- Green
- Fixer Upper
- Horse
- Golf
- Fireplace
- Deck
- Garage
- Basement
- Pool
Property vs Single Family Average in 02180
Price
Taxes
Year Built
 Massachusetts MLS Property Info Network (MLSPIN) - The property listing data and information set forth herein were provided to MLS Property Information Network, Inc. from third party sources, including sellers, lessors and public records, and were compiled by MLS Property Information Network, Inc. The property listing data and information are for the personal, non commercial use of consumers having a good faith interest in purchasing or leasing listed properties of the type displayed to them and
 Copyright 2026 PrimeMLS. All rights reserved. This information is deemed reliable, but not guaranteed. The data relating to real estate displayed on
this Site comes in part from the IDX Program of PrimeMLS. The information
being provided is for consumers' personal, non-commercial use and may
not be used for any purpose other than to identify prospective properties
consumers may be interested in purchasing. Data last updated September 28, 2026 3:14 PM UTC
Copyright 2026 PrimeMLS. All rights reserved. This information is deemed reliable, but not guaranteed. The data relating to real estate displayed on
this Site comes in part from the IDX Program of PrimeMLS. The information
being provided is for consumers' personal, non-commercial use and may
not be used for any purpose other than to identify prospective properties
consumers may be interested in purchasing. Data last updated September 28, 2026 3:14 PM UTC
 All information deemed reliable but not guaranteed. All properties are subject to prior sale, change or withdrawal. Neither listing broker(s) or information provider(s) shall be responsible for any typographical errors, misinformation, misprints and shall be held totally harmless. Listing(s) information is provided for consumer's personal, non-commercial use and may not be used for any purpose other than to identify prospective properties consumers may be interested in purchasing. The data relating
